

Behren-lès-Forbach, Lorraine 57460
 4
4 1
1|House
AUD $159,267
EUR €99,000
Published on: 27 Aug 2026
Last updated on: 05 Oct 2026
Property ID: 310109926552
Translate to English
Behren-lès-Forbach, Lorraine 57460
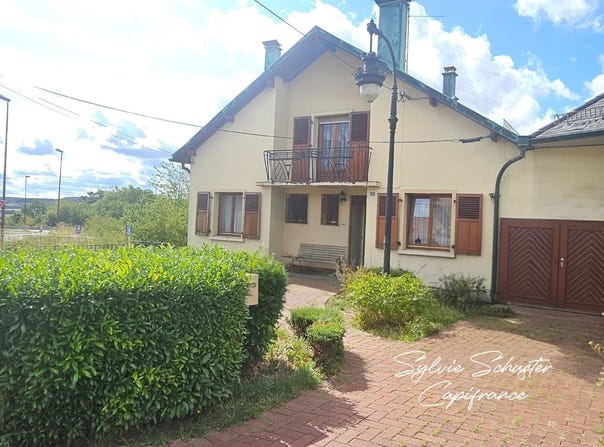
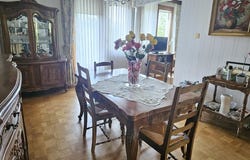
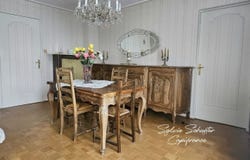
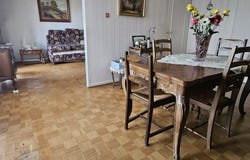
You are looking for a house with generous space, land, and numerous layout possibilities? This house, built in 1957 and about 121 m², deserves your attention. Situated on a 608 m² plot, flat and enclosed, it offers strong potential for evolution. Its two convertible attics of 23 m² and 15 m² allow for nearly 38 m² additional space, bringing the potential total area from 121 m² to around 159 m², subject to technical feasibility. On the ground floor: two bedrooms, living room, dining room, kitchen, shower room and WC, as well as a garage for two vehicles in a row. Upstairs: two additional bedrooms, including one over 18 m², two convertible attics of 23 m² and 15 m², as well as a bathroom with bathtub and shower. The basement includes a laundry room, two garages each able to accommodate two vehicles, a boiler room and a storage room. The house is connected to the sewer system. Classified G for energy performance (DPE), improvements and modernization work are to be anticipated: replacement of the oil heating, exterior and roof insulation, electrical compliance. The windows are older double glazing and can be replaced to improve comfort and energy performance. Despite these works, this house offers a lot of space and real potential for enhancement. It could also suit an investor with the possibility of considering two dwellings, subject to feasibility and required authorizations. A house full of potential, to be discovered during a visit!
Property Details
Basic Info
Basic Info
Property Type
House
Land Size
608.00 m2
Building Size
121.00 m2
Rooms
4 bedroom(s), 1 bathroom(s)
Address
Behren-lès-Forbach, Lorraine 57460
Contact Agent
Contact Agent
Email enquiry to CAPI
Sylvie Schuster
What's your enquiry about?
By clicking "Submit", you accept our Privacy Policy and acknowledge that as the agent for this property is located overseas, your information may not be handled in accordance with the privacy laws applicable to this website.
Property ID: 310109926552
Original Property ID: GRCCI-Aqfcbv6j549x3vw1* THIS SERVICE MAY CONTAIN TRANSLATIONS POWERED BY GOOGLE. GOOGLE DISCLAIMS ALL WARRANTIES RELATED TO THE TRANSLATIONS, EXPRESS OR IMPLIED, INCLUDING ANY WARRANTIES OF ACCURACY, RELIABILITY, AND ANY IMPLIED WARRANTIES OF MERCHANTABILITY, FITNESS FOR A PARTICULAR PURPOSE AND NONINFRINGEMENT.
Similar Properties
These similar properties are shown based on the property type and distance to this listing.