

Albi, Midi-Pyrénées 81000
LATEST
 3
3|House
AUD $357,028
EUR €220,000
Published on: 02 Oct 2026
Last updated on: 04 Oct 2026
Property ID: 310120075918
Translate to English
Albi, Midi-Pyrénées 81000
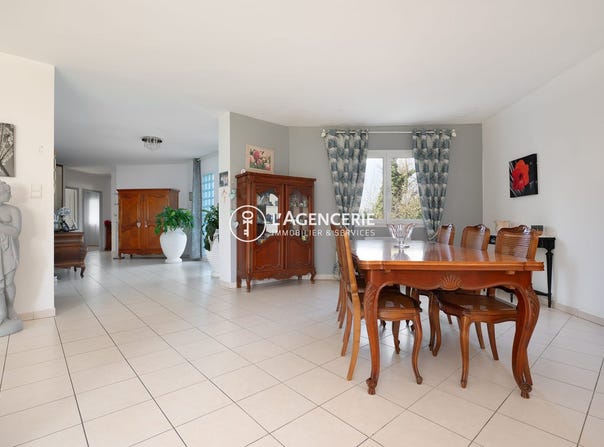
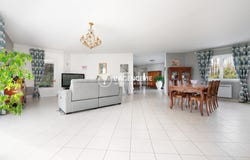
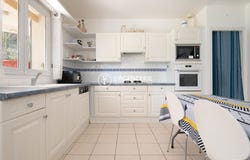
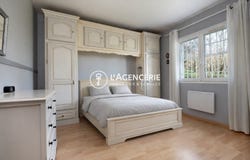
Located on the heights of Albi in the Ranteil area, this single-story house built in 2001 offers a living environment that blends comfort, practicality and serenity. Set in a pleasant surroundings, it will appeal with the quality of its construction and the generosity of its spaces. From the entrance, you discover a beautiful living area of about 67 m², bright and welcoming, ideal for sharing moments with family or friends. The independent, well-planned kitchen is complemented by a practical utility room that facilitates daily organization and provides access to the rear terrace. The sleeping area, perfectly laid out, currently comprises two bedrooms with built-in wardrobes. The shower room has a walk-in shower and the toilets are separate with a hand basin. The layout of the house also allows for the creation of a master suite on one side of the dwelling, offering real potential for evolution. Two other spaces can easily be arranged as additional bedrooms, a playroom or a leisure area according to your needs. In terms of features, the house is equipped with electric heating associated with an electric water heater. PVC double-glazed windows ensure good insulation and the hinged wooden shutters add to the overall charm. A attached garage as well as a second garage dedicated to a workshop complete the ensemble. Built on a beautiful plot, this property offers a peaceful environment just a few minutes from central Albi. A modern, comfortable and evolutive home, ideal for a family wishing to settle on the heights of Albi while adding their own decorative touch. Agency fees 5.77% including tax payable by the buyer. Price excluding fees 208,000 . Energy class C, Climate class B Estimated annual energy expenditure for standard use: between 2,480.00 and 3,410.00 for the years 2021, 2022 and 2023 (including subscriptions). Your L'Agencerie - Albi advisor: Real estate consultant - Jenni RAYNAUD Carte T RCP Galian -
Property Details
Basic Info
Outdoor Feature
Basic Info
Property Type
House
Land Size
2,588.00 m2
Building Size
170.00 m2
Rooms
3 bedroom(s)
Address
Albi, Midi-Pyrénées 81000
Contact Agent
Contact Agent
Email enquiry to JULIEN RAYNAUD
Julien RAYNAUD
What's your enquiry about?
By clicking "Submit", you accept our Privacy Policy and acknowledge that as the agent for this property is located overseas, your information may not be handled in accordance with the privacy laws applicable to this website.
Property ID: 310120075918
Original Property ID: GRCCI-Adld1xv3s4cevxxj* THIS SERVICE MAY CONTAIN TRANSLATIONS POWERED BY GOOGLE. GOOGLE DISCLAIMS ALL WARRANTIES RELATED TO THE TRANSLATIONS, EXPRESS OR IMPLIED, INCLUDING ANY WARRANTIES OF ACCURACY, RELIABILITY, AND ANY IMPLIED WARRANTIES OF MERCHANTABILITY, FITNESS FOR A PARTICULAR PURPOSE AND NONINFRINGEMENT.
 2
2