

Ibiza, Eivissa, Balearic Islands 07800
Retail
AUD $5,969,352
EUR €3,700,000
Published on: 18 Mar 2026
Last updated on: 06 Oct 2026
Property ID: 310106482698
Translate to English
Key property information
Land Size
500.00 m2
Floor Area
700.00 m2
Ibiza, Eivissa, Balearic Islands 07800
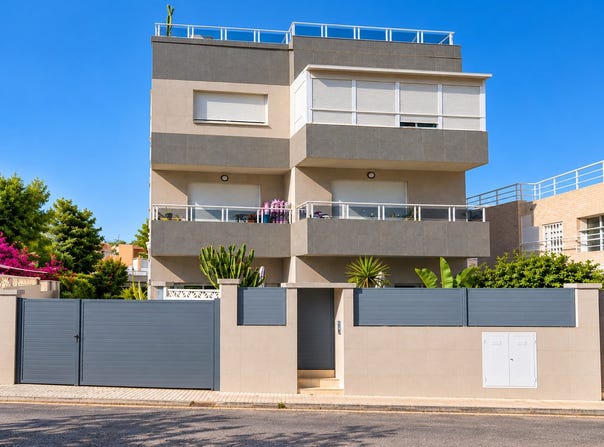
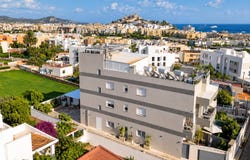
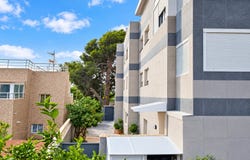
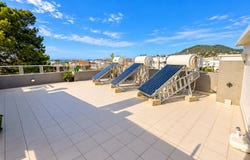
Independent building located in Can Escandell, residential area well connected with Ibiza city. It rises on a plot of 460 m2 and has 528.83 m2 built according to Property Registry, distributed in five houses and a basement. The building is a single farm, without horizontal division. Distribution The second floor occupies a house of 143,65 m2 with four orientations and sea views, Dalt Vila and Formentera. It has an elevator for private use and access to the roof. On the ground floor and first floor are distributed four two bedroom homes, from 53 to 61 m2 built, each with covered terrace. They have south orientation and this one. The basement, 85 m2, is intended for storage. The building also has parking with automated access and own well. Construction and equipment Facade with porcelain coating, thermal and acoustic insulation enclosures, double glazing, cold/heat air conditioning through ducts in each house and hot water with solar support. All houses have an armoured door, intercom and installation of the internet and television. Due to its configuration, the building allows both the proper use of the upper house and the maintenance of the remaining homes for family or property use. For more information or to arrange a visit, contact us. Surfaces according to Property Registry. Data provided by the property and subject to documentary verification.
Property Details
Basic Info
Basic Info
Property Type
Retail
Land Size
500.00 m2
Address
Ibiza, Eivissa, Balearic Islands 07800

Contact Agent
Contact Agent
Email enquiry to Selection Med
Selection Med
What's your enquiry about?
By clicking "Submit", you accept our Privacy Policy and acknowledge that as the agent for this property is located overseas, your information may not be handled in accordance with the privacy laws applicable to this website.
Property ID: 310106482698
Original Property ID: EDENI-114902132* THIS SERVICE MAY CONTAIN TRANSLATIONS POWERED BY GOOGLE. GOOGLE DISCLAIMS ALL WARRANTIES RELATED TO THE TRANSLATIONS, EXPRESS OR IMPLIED, INCLUDING ANY WARRANTIES OF ACCURACY, RELIABILITY, AND ANY IMPLIED WARRANTIES OF MERCHANTABILITY, FITNESS FOR A PARTICULAR PURPOSE AND NONINFRINGEMENT.
Similar Properties
These similar properties are shown based on the property type and distance to this listing.
 2
2 2
2